
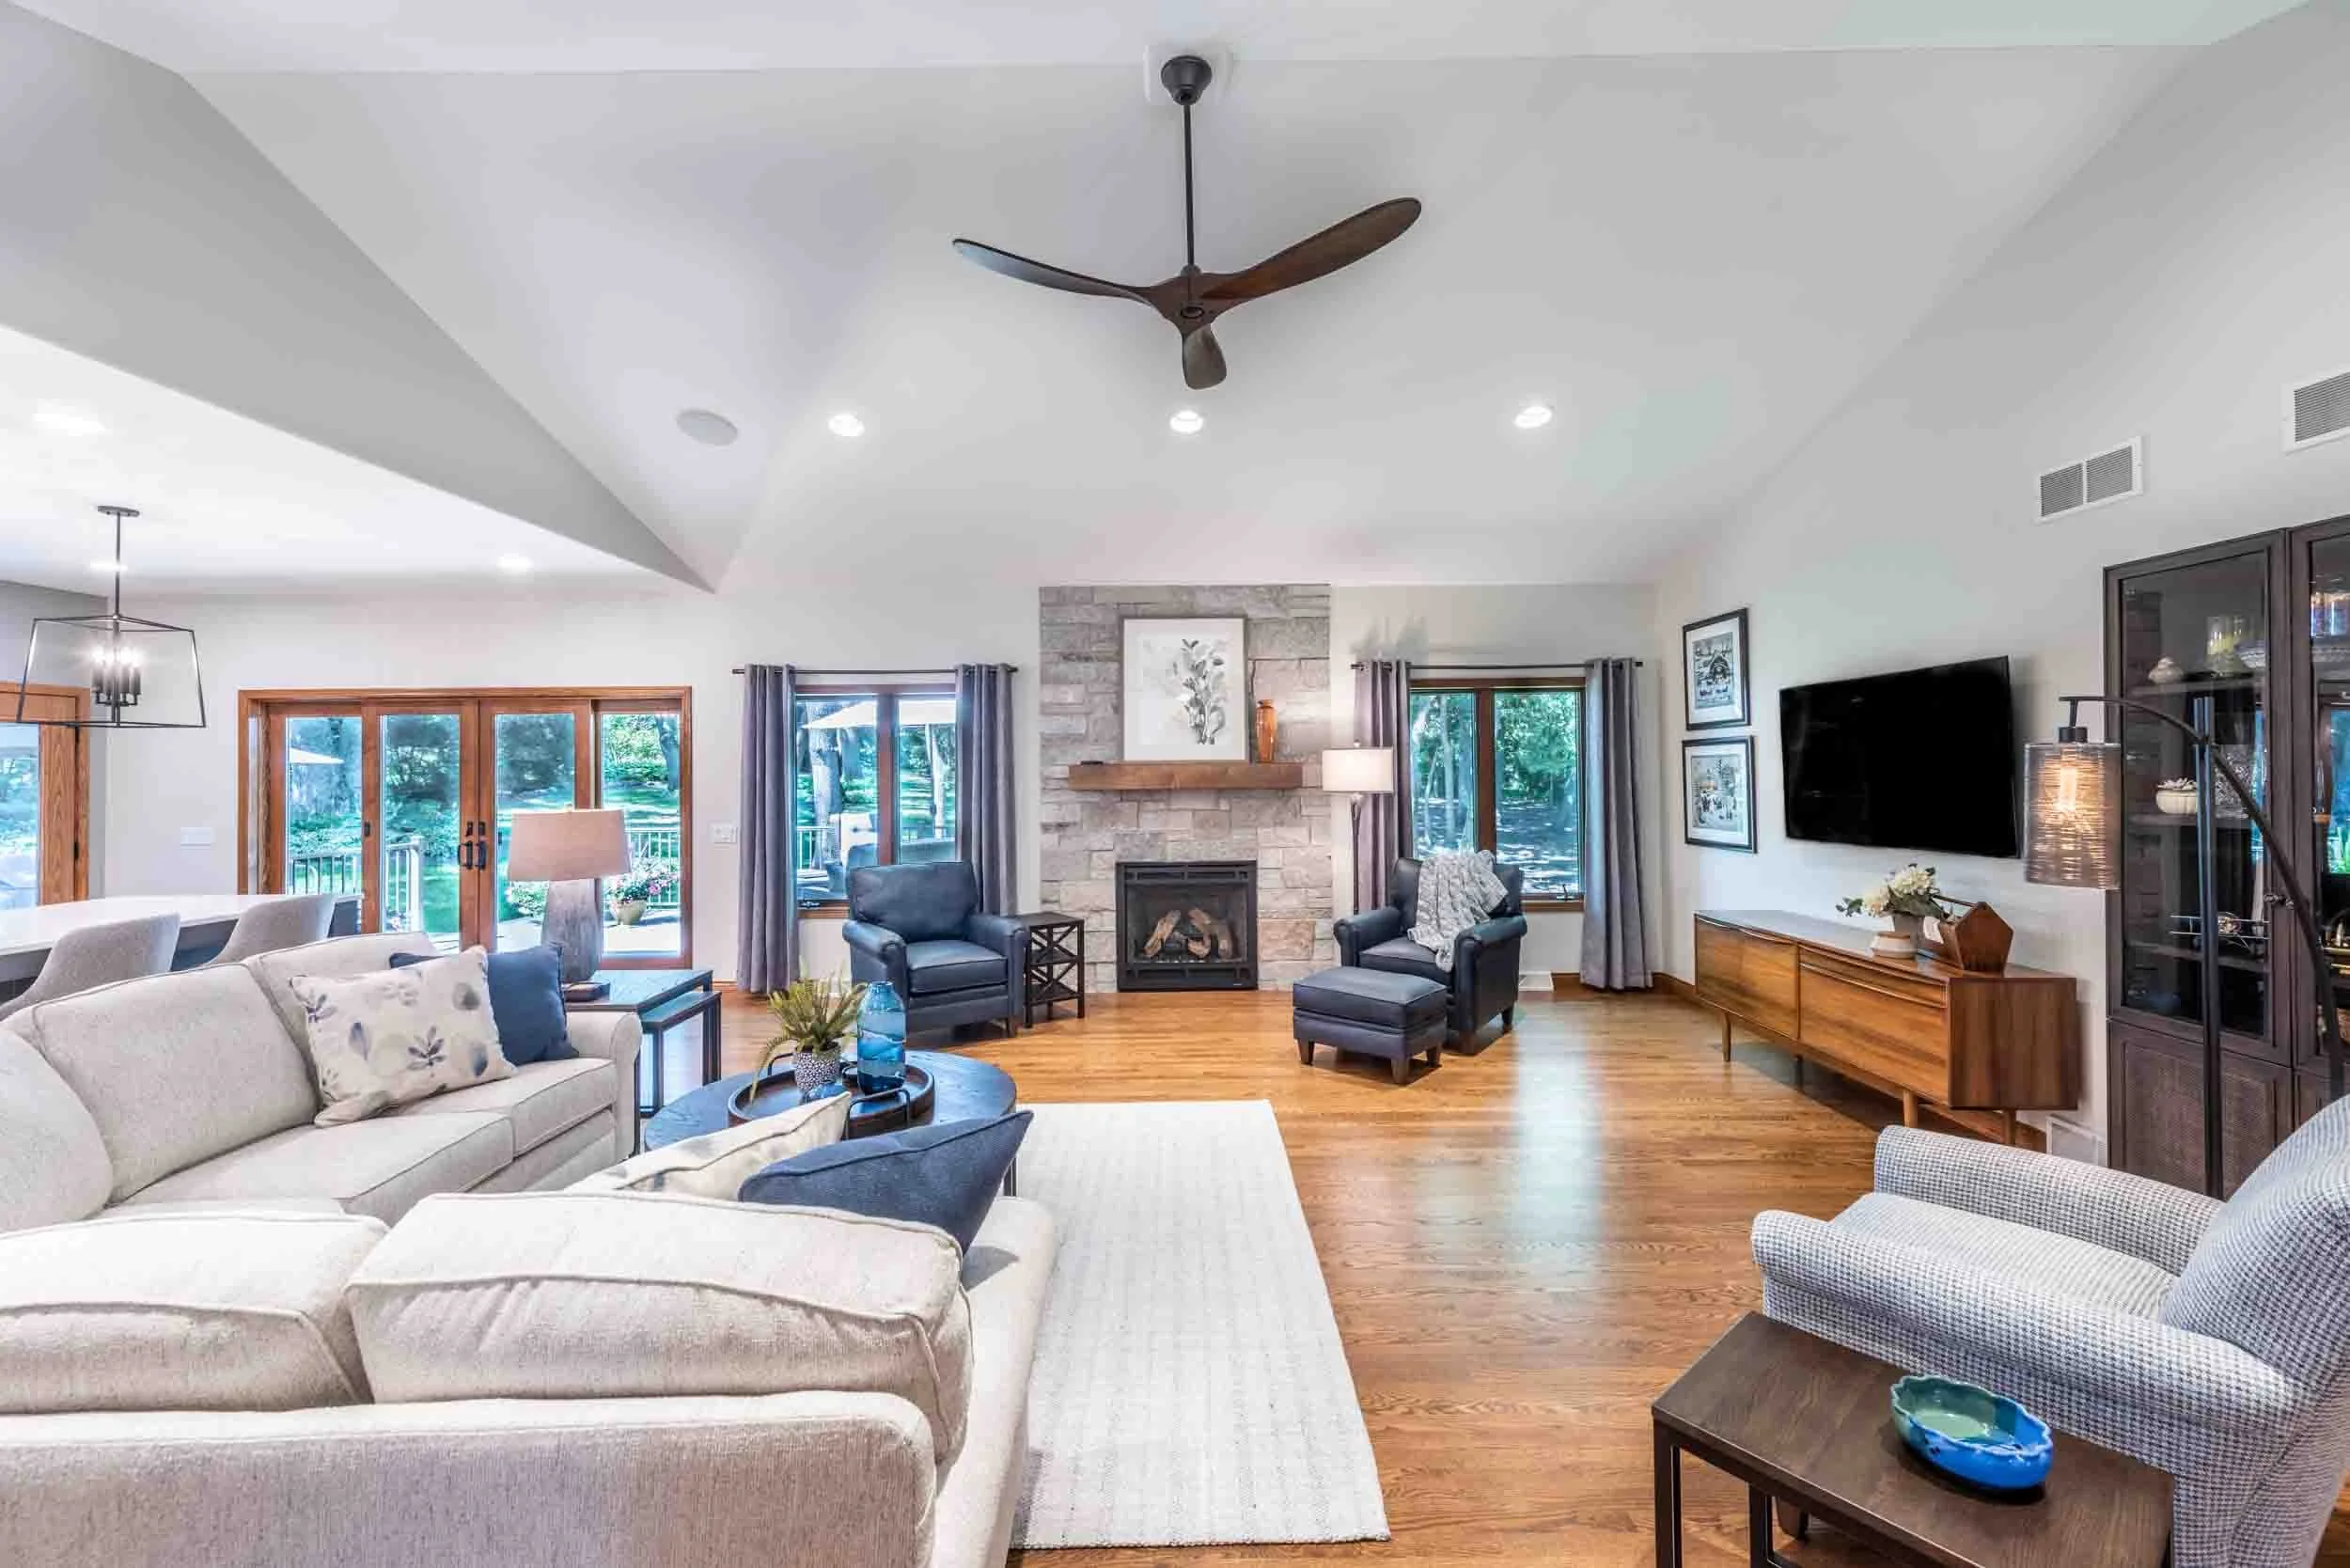
A home can look beautiful and still feel uncomfortable, cramped, or inefficient. Maybe the kitchen is separated from the living area, bedrooms no longer fit your family’s needs, or a large unused room is taking up valuable space. As lifestyles change, the original floor plan may simply stop working.
The good news is that you do not always need to move to get a better home. Home layout reconfiguration can transform the way your existing space functions by changing room arrangements, removing unnecessary barriers, improving traffic flow, and creating spaces that better match your current needs.
If you are searching for home remodeling, interior renovation, or ways to make better use of your existing space, reconfiguring the layout may be the solution.
What Is Layout Reconfiguration?
Layout reconfiguration involves changing the arrangement or structure of interior spaces to improve functionality.
Depending on the property, the project may include:
- Removing or relocating interior walls
- Combining separate rooms
- Creating an open-concept floor plan
- Dividing a large room into smaller spaces
- Relocating doors
- Improving room flow
- Expanding kitchens
- Reconfiguring bathrooms
- Creating home offices
- Improving storage areas
- Changing the placement of fixtures and features
The goal is not simply to make a room look different. A successful redesign should make the property easier and more comfortable to use.
Signs Your Current Floor Plan Needs a Change
Many homeowners become accustomed to an inefficient layout and assume there is no practical alternative. However, certain problems can indicate that your floor plan is no longer meeting your needs.
1. Rooms Feel Cramped
Furniture may technically fit, but there may not be enough space to move comfortably. Poor furniture placement and unnecessary walls can make rooms feel smaller than they actually are.
2. There Is Too Much Unused Space
A large hallway, oversized formal room, or awkward corner may consume square footage without providing meaningful value.
Reconfiguring nearby spaces can sometimes turn unused areas into functional living space.
3. Your Kitchen Is Isolated
Older homes often have kitchens separated from dining and living areas. If your family prefers a more connected environment, opening or modifying the layout may create better interaction.
4. Traffic Flow Is Difficult
Doors, walls, and room entrances can create awkward movement through the home. A better arrangement can make everyday movement more natural.
5. Your Lifestyle Has Changed
A home designed for one stage of life may not work well years later. Families may need additional bedrooms, home offices, play areas, entertainment spaces, or improved accessibility.
Open Floor Plans: Are They Right for You?
Open-concept remodeling remains popular because it can create a greater sense of space and improve interaction between rooms.
Removing a wall between the kitchen, dining, and living areas can create one connected environment. This can make entertaining easier and allow family members to spend time together while performing different activities.
However, not every wall can or should be removed.
Some walls may support the structure of the home or contain plumbing, electrical wiring, HVAC components, or other important systems. A professional assessment is necessary before structural changes are planned.
An open floor plan also is not automatically the best solution. Some homeowners prefer defined rooms for privacy, noise control, or specific activities. The right design should match how you actually use your home.
Making a Small Home Feel Larger
If your home feels too small, moving walls may help improve the perception and functionality of the available space.
Several strategies can make a property feel more open:
Remove unnecessary barriers: Eliminating nonessential partitions can improve visibility and movement.
Improve sightlines: Connecting rooms visually can make the entire space feel larger.
Reduce awkward corridors: Reworking hallways can return usable square footage to nearby rooms.
Improve storage: Built-in or strategically positioned storage can reduce clutter.
Create multipurpose rooms: One well-designed room can serve multiple functions without requiring additional square footage.
A smart layout can sometimes provide more practical value than simply adding more space.
Kitchen Layout Reconfiguration
The kitchen is one of the most common areas homeowners want to improve.
An inefficient kitchen may have limited counter space, poor appliance placement, inadequate storage, or an awkward connection to the dining area.
A remodeling project can potentially improve:
- Work zones
- Cabinet storage
- Counter space
- Appliance placement
- Island positioning
- Kitchen-to-dining connections
- Kitchen-to-living connections
- Walking paths
The goal is to create a kitchen that supports everyday cooking while making movement easier.
Before changing the layout, plumbing, electrical, ventilation, and structural requirements should be evaluated.
Bathroom Layout Improvements
Bathrooms can also benefit from reconfiguration.
A poorly arranged bathroom may have fixtures positioned too close together or consume space inefficiently. Repositioning fixtures can improve movement and create a more comfortable experience.
Depending on the project, changes may involve the shower, bathtub, vanity, toilet, storage, or doorway.
Because bathrooms contain plumbing and electrical systems, layout changes require careful planning.
Creating a Home Office
Working from home has changed how many people use their properties. A spare bedroom, unused dining room, oversized hallway area, or portion of another room may be converted into a dedicated workspace.
A well-planned office should consider:
- Privacy
- Lighting
- Electrical outlets
- Internet access
- Storage
- Noise
- Furniture placement
Instead of adding an entirely new room, reconfiguring existing space may provide a more practical solution.
How Layout Changes Can Improve Home Value
A functional floor plan can make a home more attractive to potential buyers.
Buyers often look for spaces that are practical, comfortable, and adaptable. A poorly arranged property can feel smaller or less useful even when it has adequate square footage.
However, remodeling decisions should not be based solely on resale value. The most valuable improvement is often the one that solves a problem you experience every day.
Improving storage, creating a functional kitchen, opening connected living spaces, or adding a useful office can make the home more enjoyable while potentially improving its market appeal.
Structural Walls Require Special Attention
One of the biggest considerations in a layout change is whether a wall is structural.
Removing or modifying a load-bearing wall without proper evaluation can create serious structural problems. Structural changes may require engineering, permits, reinforcement, and other professional services depending on the project and local requirements.
Before demolition begins, the construction team should determine what is behind and within the wall, including:
- Structural supports
- Electrical wiring
- Plumbing
- HVAC components
- Gas lines
- Insulation
Planning these details before construction begins can prevent expensive surprises.
What Does a Layout Reconfiguration Project Cost?
There is no universal price for changing a home’s layout. Costs depend heavily on the scope and complexity of the work.
Factors can include:
- Number of rooms affected
- Wall removal or construction
- Structural modifications
- Plumbing relocation
- Electrical changes
- HVAC adjustments
- Flooring repairs
- Cabinetry
- Finishes and materials
- Permit requirements
- Project size
A simple nonstructural change may cost considerably less than a project involving multiple rooms and major structural or mechanical modifications.
Getting a detailed project assessment before construction begins helps establish realistic expectations.
How to Plan a Successful Remodeling Project
Good planning is one of the most important parts of any renovation.
Start by identifying the problems with your current layout. Instead of saying that a room “feels wrong,” determine why. Is there insufficient storage? Is the kitchen isolated? Is traffic difficult? Is there unused space?
Next, consider how you want to use the property in the future.
Think about:
- Family changes
- Work-from-home needs
- Entertaining
- Storage
- Accessibility
- Privacy
- Resale considerations
A professional remodeling team can then evaluate the property and determine which changes are practical.
Common Layout Remodeling Mistakes
Avoid making major changes simply because a particular floor plan is currently popular.
Common mistakes include removing walls without understanding structural requirements, creating insufficient storage, overlooking lighting, ignoring traffic patterns, and failing to consider plumbing or electrical locations.
Another common mistake is focusing entirely on appearance. A beautiful layout that does not function well will eventually become frustrating.
The best remodeling projects combine appearance, comfort, safety, and practical everyday use.
Frequently Asked Questions
1. What is home layout reconfiguration?
It is the process of changing the arrangement of rooms and interior spaces to improve functionality, movement, storage, comfort, or overall use of the home.
2. Can I remove a wall to create an open floor plan?
Possibly. Some walls are non-load-bearing, while others support the structure or contain important utilities. A professional evaluation is essential before removing or modifying a wall.
3. Is reconfiguring a home cheaper than moving?
It can be, depending on the scope of construction and the costs associated with buying and moving to another property. Remodeling also allows homeowners to address specific problems without leaving their current location.
4. Can a small home benefit from layout changes?
Yes. Reworking inefficient rooms, improving storage, reducing unnecessary hallways, and creating multipurpose spaces can make a smaller property feel more functional.
5. How long does a layout remodeling project take?
The timeline depends on the size and complexity of the renovation. Structural changes, plumbing relocation, electrical work, permits, and custom finishes can all affect the schedule.
Create a Home That Works Better for You
If your home feels cramped, disconnected, or inefficient, you may not need more square footage—you may simply need a better layout. Thoughtful home renovation can transform underused areas, improve movement, create better connections between rooms, and make everyday life more comfortable.
The most successful projects begin with identifying the problems you want to solve and developing a design around the way you actually live.
Whether you want an open living area, a more functional kitchen, an improved bathroom, a dedicated office, or a completely reworked floor plan, Upstate Construction & Renovation can help turn an inefficient layout into a more practical and comfortable home.